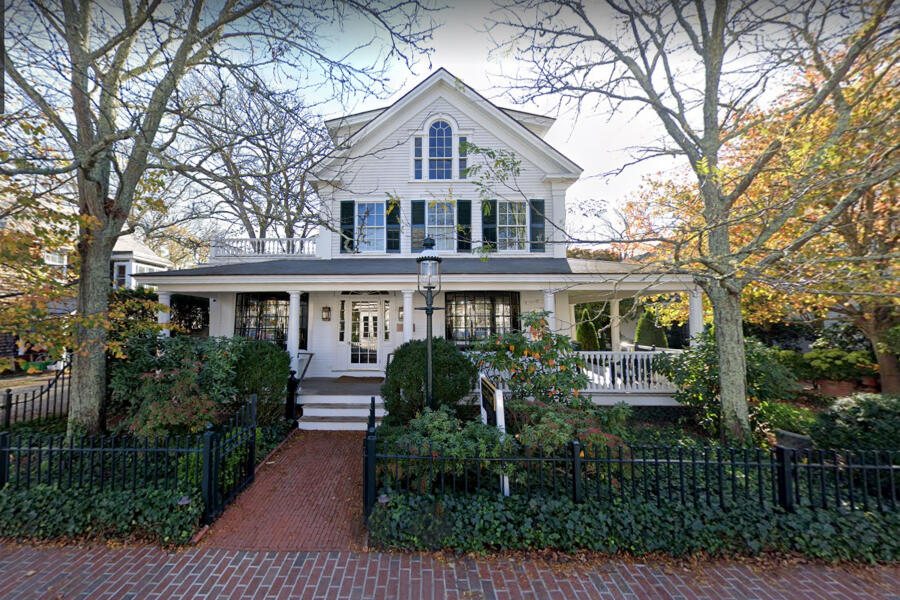
Property Details
Basic Information
- MA_LINKMV: LMV45020
- Address: 6 Hollow Way
- Property View Description: Town
- Status: ACT
- Neighborhood: Central
- Mls Status: Active
- Acreage: 0.93
- Latitude: 41.407557
- Longitude: -70.569028
Building
- Square Feet: 3,455
- Year Built: 1985
- Zoning: R60
- Rooms: 8
- Foundation: Poured & Crawl Space
Location
- Neighborhood: Central
- Town: Edgartown
- State: MA
- Zip: 02539
Finance
- Association Fee Includes: Road Maintenance, Snow Removal
- Fees: $550
- Tax Year: 2026
Interior Features
Bedrooms
- Bedrooms: 5
Bathrooms
- Bathrooms: 4.5
- Full Baths: 4
- Half Baths: 1
Basement
- Basement: The finished basement adds approximately 670 square feet of additional living area to the home. Perfect for entertaining, this space is equipped with a custom bar, beverage fridge, built-in tv cabinet and half bath.
Interior Features
- Interior Features: A, AC, Ins, Irr, MiniSplit, OSh, Floor 1: The light-filled first floor has an open concept floor plan with cathedral ceilings and oak floors throughout. The custom kitchen includes a six-person center island with a granite countertop, quality cabinetry, and premium appliances. A custom bar with a wine cooler, sink and separate ice maker, along with and a generous eight-person dining area creates an ideal space for entertaining. The cathedral ceilings, with wood beams, carry through the first floor to the great room. A focal point to the room is the beautiful center stone fireplace. The room is surrounded by a wall of windows with glass doors on each side offering seamless access to two separate decks., Floor 2: The second floor consist of a total of three guest bedrooms, one of which is en suite with tiled shower and bathtub. Off the hallway, is a second full bathroom with glass enclosed stall shower and Carrara marble vanity top for your guests and a full size washer & dryer is nicely tucked away in the hall closet, Floor 3: The primary suite consists of the entire level. The spacious and private primary bedroom includes a walk-in closet, many built-ins throughout the room, space for a desk/office area and spa-like bathroom. The primary bathroom includes a Carrara marble dual sink vanity top, separate water closet and a tiled walk-in shower with dual shower heads.
Other
- Floors: Wood, Tile, Carpet
Exterior Features
FEATURES
- Exterior Features: Deck, Patio, Hot Tub, Covenants, Beach Access - Public, Porch
Utilities and Appliances
Utilities and Appliances
- Appliances: Stove: Thermador 5-burner gas cooktop, KitchenAid convection microwave and oven, Washer: 2
- Appliances Included: Stove: Thermador 5-burner gas cooktop, KitchenAid convection microwave and oven, Washer: 2
- Heat System: Gas/FHA
- Heating: Gas/FHA
- Sewer: Septic Tank
- Utilities: Cable