Listing Tools

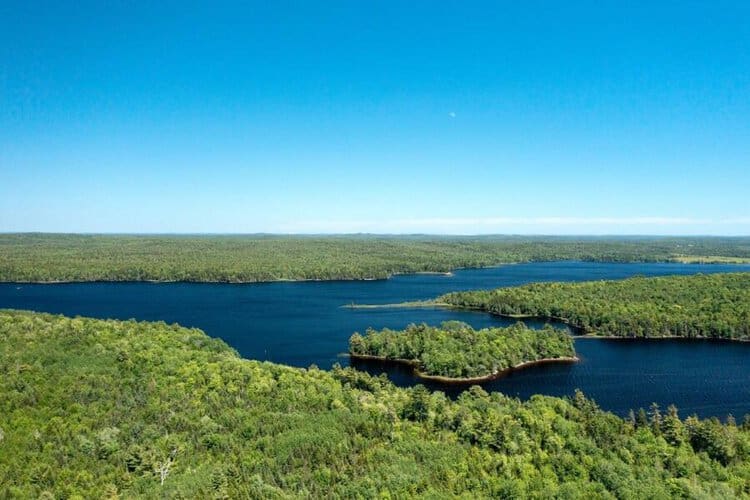
Award-winning Lake Minnetonka custom designed home, offering breathtaking views of the lake - including two islands - through floor-to-ceiling windows on all three levels. Designed by JAQUE with an eye toward exquisite lighting, rich textures, and special touches throughout, every detail here has been executed to perfection. The home is beautifully sited to capture panoramic, one-of-a-kind lake and island views rarely found on Minnetonka. Three fireplaces make a statement in the great room, anchoring a home built as much for everyday living as for entertaining. Both a main-level suite and an upper-level primary suite offer flexible guest space and true aging-in-place living, connected by an elevator for easy access to all three levels. The lower level is a destination in its own right: a spa experience with a massage room, steam shower, sauna, and workout room, plus a theater room, billiards area, and bar built for extended family gatherings. The state-of-the-art sports simulator room invites golf, hockey, soccer, and bowling enthusiasts alike. Laundry is thoughtfully placed adjacent to the primary closets for everyday ease, with a second laundry on the lower level for kids, guests, and beach days. Outdoors, a chef's kitchen with the highest-end appliances and a bar anchors an elevated wraparound porch that opens to a turfed side yard, ideal for kids and entertaining. Year-round holiday lighting along every roofline, paired with extensive architectural landscape lighting, brings the property to life each evening, all year long. A private beachfront with two brand-new boat canopies and a new docking system sets the stage for fishing, boating, and swimming, while 125 feet of sandy, rip-rapped shoreline completes the lake experience. This home shines in every season. Mature trees make fall a showstopper, a landscaped pond designed for bees and butterflies blooms throughout the year, and the lake itself becomes a private ice rink for skating and hockey come winter. A fully app-controlled smart home puts music, lighting, fans, fireplaces, holiday lights, and irrigation all at your fingertips. This is a home with every feature you'd look for in elegant lakeside living: built for entertaining at its best, and for staying for good.

Property Details of 5964 Hermitage Trail

Property Details

Interior Features

Utilities and Appliances

Community

Other Details

Nearest Landvest Office

Tomahawk, WI

Tomahawk, WI

1621 N. 4th Street,
Tomahawk, WI 54487

Never Miss New Listings

Never miss new listings between $6,255,000 - $7,645,000 in this neighborhood
Successfully Subscribed!
Do not fill in this field:

We respect your privacy. By submitting this form, you agree to receive communication from LandVest. We will never share or sell your information. You can opt-out at any time.

We will never spam you or sell your details. You can unsubscribe whenever you like.

Map Location

Do not fill in this field:

We respect your privacy. By submitting this form, you agree to receive communication from LandVest. We will never share or sell your information. You can opt-out at any time.

This site is protected by reCAPTCHA and the Google Privacy Policy and Terms of Service apply.

Schedule A Visit

Schedule a Visit

We respect your privacy. By submitting this form, you agree to receive communication from LandVest. We will never share or sell your information. You can opt-out at any time.

This site is protected by reCAPTCHA and the Google Privacy Policy and Terms of Service apply.

  Based on information submitted to MLS Grid / NORTHSTAR as of August 24, 2026 3:43 PM UTC . All data is deemed reliable but is not guaranteed accurate by the MLS. All information should be independently reviewed and verified for accuracy. IDX information is provided exclusively for consumers’ personal, noncommercial use and may not be used for any purpose other than to identify prospective properties consumers may be interested in purchasing.

Hi there! How can we help you?

Contact us using the form below or give us a call.

Send Us A Message:

We respect your privacy. By submitting this form, you agree to receive communication from LandVest. We will never share or sell your information. You can opt-out at any time.

Do not fill in this field:

This site is protected by reCAPTCHA and the Google Privacy Policy and Terms of Service apply.

Hi there! How can we help you?

Contact us using the form below or give us a call.

Send Us A Message:

Do not fill in this field:

This site is protected by reCAPTCHA and the Google Privacy Policy and Terms of Service apply.

Hi there! How can we help you?

Contact us using the form below or give us a call.

Send Us A Message:

Do not fill in this field:

This site is protected by reCAPTCHA and the Google Privacy Policy and Terms of Service apply.

Do not fill in this field:

This site is protected by reCAPTCHA and the Google Privacy Policy and Terms of Service apply.

Do not fill in this field:

This site is protected by reCAPTCHA and the Google Privacy Policy and Terms of Service apply.

Do not fill in this field:

This site is protected by reCAPTCHA and the Google Privacy Policy and Terms of Service apply.

$

Do not fill in this field:

This site is protected by reCAPTCHA and the Google Privacy Policy and Terms of Service apply.