Listing Tools

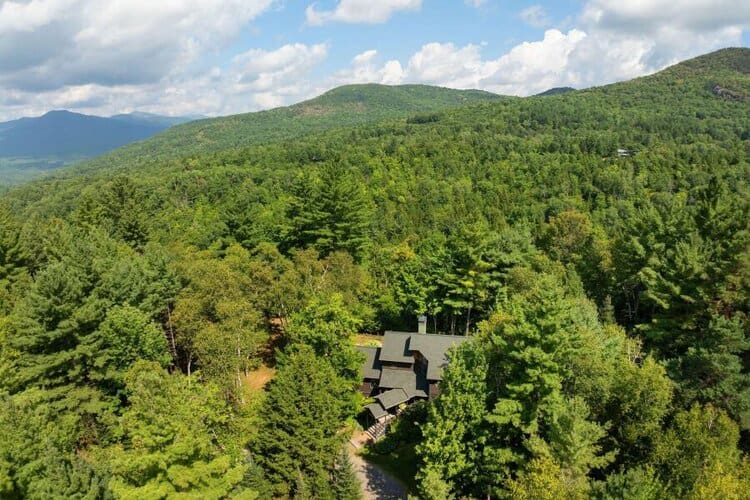
Exceptional craftsmanship, thoughtful design, & resort-style living come together in this distinctive 4-bed/4.5-bath home offering 4,100 sq ft finished space (3,102 sqft above grade, plus an additional 1,000 sqft in finished lower level), on 1.06 beautifully landscaped acres. Hardwood floors, extensive custom millwork, crown molding, built-ins, & multiple fireplaces create impressive architectural character throughout. Luxurious primary suites on both 1st & 2nd floors, ideal for multigenerational living or long-term guest accommodations. A dramatic family room features a custom coffered ceiling, floor-to-ceiling stacked-stone gas fireplace, & illuminated built-ins, opening seamlessly to the kitchen & breakfast area. A beautifully appointed kitchen offers custom 2-tone cabinetry, granite countertops, an oversized center island, professional-style gas range, pot filler, decorative tilework, built-in wine & beverage bar, & expansive windows overlooking a backyard oasis. A formal dining room & dedicated 1st-floor office add both elegance & function. The 1st-floor primary suite is a private retreat with its own fireplace, built-in window seating, spa-like bath, & direct pool & patio access. Upstairs, a 2nd primary suite offers an equally impressive en-suite bath with jetted soaking tub, walk-in shower, & double vanity. 2 additional bedrooms include unique details, including a hidden secret room accessed through a closet, & built-in window seating with bookcases. The finished lower level was made for entertaining with granite wet bar, billiards/game area, dedicated home theater with reclining tiered seating, glass-enclosed sauna, & full bath. Outside, enjoy your own private resort with heated saltwater in-ground pool, expansive patio, poolside entertainment bar, outdoor fireplace, pergola-covered entertaining area, & detached brick pool house/cabana. An oversized 3-car garage, manicured grounds, mature landscaping, & wooded privacy complete this exceptional property.

Property Details of 3 Garnet Mine Court

Property Details

Interior Features

Exterior Features

Utilities and Appliances

Community

Nearest Landvest Office

Keene Valley, NY

Keene Valley, NY

245 Johns Brook Road,
P.O. Box 791,
Keene Valley, NY 12943

Never Miss New Listings

Never miss new listings between $1,080,000 - $1,320,000 in this neighborhood
Successfully Subscribed!
Do not fill in this field:

We respect your privacy. By submitting this form, you agree to receive communication from LandVest. We will never share or sell your information. You can opt-out at any time.

We will never spam you or sell your details. You can unsubscribe whenever you like.

Map Location

Do not fill in this field:

We respect your privacy. By submitting this form, you agree to receive communication from LandVest. We will never share or sell your information. You can opt-out at any time.

This site is protected by reCAPTCHA and the Google Privacy Policy and Terms of Service apply.

Schedule A Visit

Schedule a Visit

We respect your privacy. By submitting this form, you agree to receive communication from LandVest. We will never share or sell your information. You can opt-out at any time.

This site is protected by reCAPTCHA and the Google Privacy Policy and Terms of Service apply.

 "Based on information submitted to Global MLS as of September 18, 2026 7:13 AM UTC . All data is deemed reliable but is not guaranteed accurate by the MLS. All information should be independently reviewed and verified for accuracy. IDX information is provided exclusively for consumers’ personal, noncommercial use and may not be used for any purpose other than to identify prospective properties consumers may be interested in purchasing."

Hi there! How can we help you?

Contact us using the form below or give us a call.

Send Us A Message:

We respect your privacy. By submitting this form, you agree to receive communication from LandVest. We will never share or sell your information. You can opt-out at any time.

Do not fill in this field:

This site is protected by reCAPTCHA and the Google Privacy Policy and Terms of Service apply.

Hi there! How can we help you?

Contact us using the form below or give us a call.

Send Us A Message:

Do not fill in this field:

This site is protected by reCAPTCHA and the Google Privacy Policy and Terms of Service apply.

Hi there! How can we help you?

Contact us using the form below or give us a call.

Send Us A Message:

Do not fill in this field:

This site is protected by reCAPTCHA and the Google Privacy Policy and Terms of Service apply.

Do not fill in this field:

This site is protected by reCAPTCHA and the Google Privacy Policy and Terms of Service apply.

Do not fill in this field:

This site is protected by reCAPTCHA and the Google Privacy Policy and Terms of Service apply.

Do not fill in this field:

This site is protected by reCAPTCHA and the Google Privacy Policy and Terms of Service apply.

$

Do not fill in this field:

This site is protected by reCAPTCHA and the Google Privacy Policy and Terms of Service apply.