Listing Tools

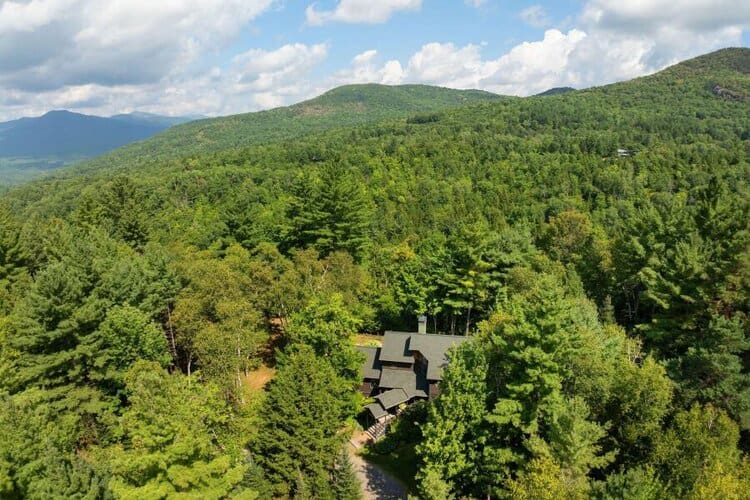
Open House Sunday 5/24/26 11a.m. -1.30p.m.! Acreage, privacy, tranquility and sophistication galore! Constructed, remodeled, and lovingly cared for by the same family, this one-owner estate offers 5 bedrooms, 6 baths, and exceptional versatility throughout. The heart of the home is a stunning chef's kitchen featuring top-of-the-line Sub-Zero and Thermador appliances, a massive center island with bar seating, custom decorative ceiling, statement lighting, brick accents, and double wall ovens to create an impressive yet functional space, filled with natural light from oversized windows and doors. The spacious first floor also includes a grand family room with vaulted ceilings and a full masonry wood-burning fireplace, an elegant sitting room with hardwood floors and gas stove, formal dining room, executive office, parlor/piano room, junior primary suite, and an additional bedroom. Upstairs, the luxurious primary suite offers a private balcony overlooking the 20x40 kidney-shaped inground pool and serene backyard; your own nature-filled retreat. The finished lower level features a gym, craft room, game room, powder room, ample storage, and separate entrance (in-law headquarters potential.) The outstanding detached outbuilding, currently used as a workshop, offering 1,334 sq ft on the first floor (12'4'' ceilings) plus 450 sq ft of second-floor storage (7' ceilings). Equipped with three 10' x 9' overhead doors, radiant heated floors, separate gas, hot water boiler, and half bath, with most of the metal storage shelving possible to be included. Additional highlights include an attached 2-car garage, spacious mudroom. The pool is scheduled to open by the end of May. Ideally located near Saratoga Lake public marinas, waterfront dining, just 6 miles to downtown Saratoga Springs, and minutes to Saratoga Race Course. Shed, chicken coop, marble bench and 1 cabinet in the garage are excluded. The remaining items could be negotiable.

Property Details of 1 Rainbow Way

Property Details

Interior Features

Utilities and Appliances

Community

Nearest Landvest Office

Keene Valley, NY

Keene Valley, NY

245 Johns Brook Road,
P.O. Box 791,
Keene Valley, NY 12943

Never Miss New Listings

Never miss new listings between $990,000 - $1,210,000 in this neighborhood
Successfully Subscribed!
Do not fill in this field:

We respect your privacy. By submitting this form, you agree to receive communication from LandVest. We will never share or sell your information. You can opt-out at any time.

We will never spam you or sell your details. You can unsubscribe whenever you like.

Map Location

Do not fill in this field:

We respect your privacy. By submitting this form, you agree to receive communication from LandVest. We will never share or sell your information. You can opt-out at any time.

This site is protected by reCAPTCHA and the Google Privacy Policy and Terms of Service apply.

Schedule A Visit

Schedule a Visit

We respect your privacy. By submitting this form, you agree to receive communication from LandVest. We will never share or sell your information. You can opt-out at any time.

This site is protected by reCAPTCHA and the Google Privacy Policy and Terms of Service apply.

 "Based on information submitted to Global MLS as of May 26, 2026 1:14 PM EDT . All data is deemed reliable but is not guaranteed accurate by the MLS. All information should be independently reviewed and verified for accuracy. IDX information is provided exclusively for consumers’ personal, noncommercial use and may not be used for any purpose other than to identify prospective properties consumers may be interested in purchasing."

Hi there! How can we help you?

Contact us using the form below or give us a call.

Send Us A Message:

We respect your privacy. By submitting this form, you agree to receive communication from LandVest. We will never share or sell your information. You can opt-out at any time.

Do not fill in this field:

This site is protected by reCAPTCHA and the Google Privacy Policy and Terms of Service apply.

Hi there! How can we help you?

Contact us using the form below or give us a call.

Send Us A Message:

Do not fill in this field:

This site is protected by reCAPTCHA and the Google Privacy Policy and Terms of Service apply.

Hi there! How can we help you?

Contact us using the form below or give us a call.

Send Us A Message:

Do not fill in this field:

This site is protected by reCAPTCHA and the Google Privacy Policy and Terms of Service apply.

Do not fill in this field:

This site is protected by reCAPTCHA and the Google Privacy Policy and Terms of Service apply.

Do not fill in this field:

This site is protected by reCAPTCHA and the Google Privacy Policy and Terms of Service apply.

Do not fill in this field:

This site is protected by reCAPTCHA and the Google Privacy Policy and Terms of Service apply.

$

Do not fill in this field:

This site is protected by reCAPTCHA and the Google Privacy Policy and Terms of Service apply.