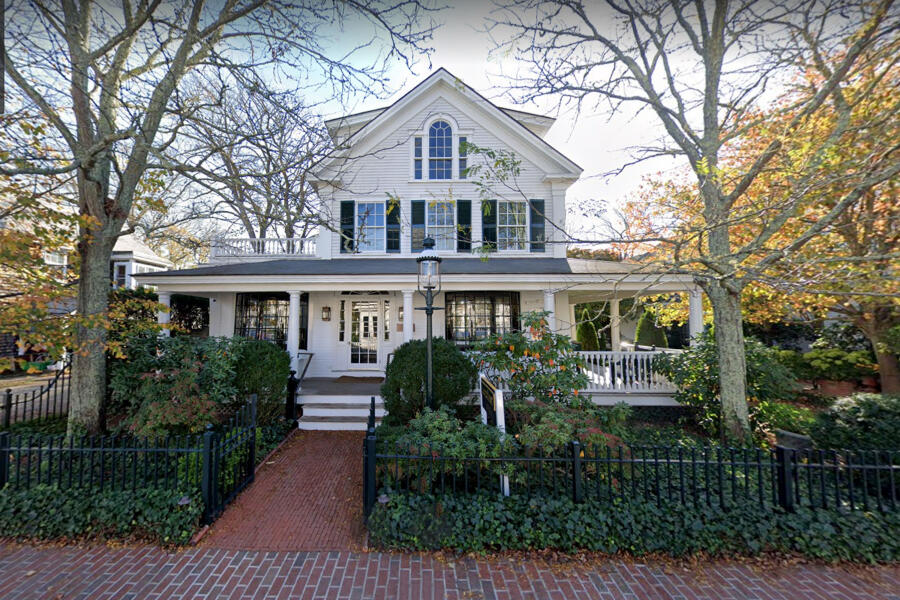
Property Details
Basic Information
- MA_LINKMV: LMV38809
- Address: 31 North Summer Street
- Property View Description: Town
- Status: ACT
- Neighborhood: Downtown
- Mls Status: Active
- Acreage: 0.1155
- Latitude: 41.390421
- Longitude: -70.513409
Building
- Square Feet: 4,006
- Year Built: 1985
- Zoning: B1
- Rooms: 4
- Foundation: Poured Concrete
Location
- Neighborhood: Downtown
- Town: Edgartown
- State: MA
- Zip: 02539
Finance
- Tax Year: 2023
Interior Features
Bedrooms
- Bedrooms: 3
Bathrooms
- Bathrooms: 4.5
- Full Baths: 3
- Half Baths: 3
Basement
- Basement: There are 6 storage rooms or varying sizes allowing for each of the commercial and residential units to have locked storage as well as the IT room for the building.
Interior Features
- Interior Features: AC, Ins, Floor 1: The approximately 1, 400 sq ft of ground floor commercial office space comprises two private offices (each with half bath), 2 large reception areas each with a street facing front door under the covered portico, an internal staircase to a basement storage room and IT room, a separate storage room across the basement hallway and 2 car parking spaces behind the building. The unit also includes a mini kitchen comprising a built-in sink, wine fridge, mini fridge/freezer and dishwasher, as well as built-in cabinetry in the reception room and offices., Floor 2: The second floor office space is approximately 500 sq ft comprised of two offices separated by French Doors and two entry doors to the shared hallway. The office includes a built-in coffee station, a recessed printer station, shelving and a separate private half-bath located in the same hallway. Also on the 2nd floor is an approximately 750 sq ft, one bedroom residence accessed through the street entrance and foyer on the left side of the building. This apartment has a new kitchen with electric range, hood, built-in microwave and dishwasher. The bathroom has an oversize shower, linen closet and a full-size stack washer / dryer. The bedroom can accommodate a king size bed., Floor 3: The penthouse residence is a 2 Bedroom, 2 full baths, apartment of approximately 1100 sq ft. The kitchen has a new electric range, large fridge freezer, dishwasher, built-in microwave, and a central island with stool seating. The apartment also has an east-facing balcony sitting area. The bedrooms can each accommodate a king size bed and have large closet and storage areas. The apartment also has a full size stack washer dryer. The apartment is accessed through the street entrance and foyer on the left side of the building.
Utilities and Appliances
Utilities and Appliances
- Appliances: Stove: Yes, Washer: Yes
- Appliances Included: Stove: Yes, Washer: Yes
- Heat System: Electric
- Heating: Electric
- Sewer: Twn
- Utilities: Cable