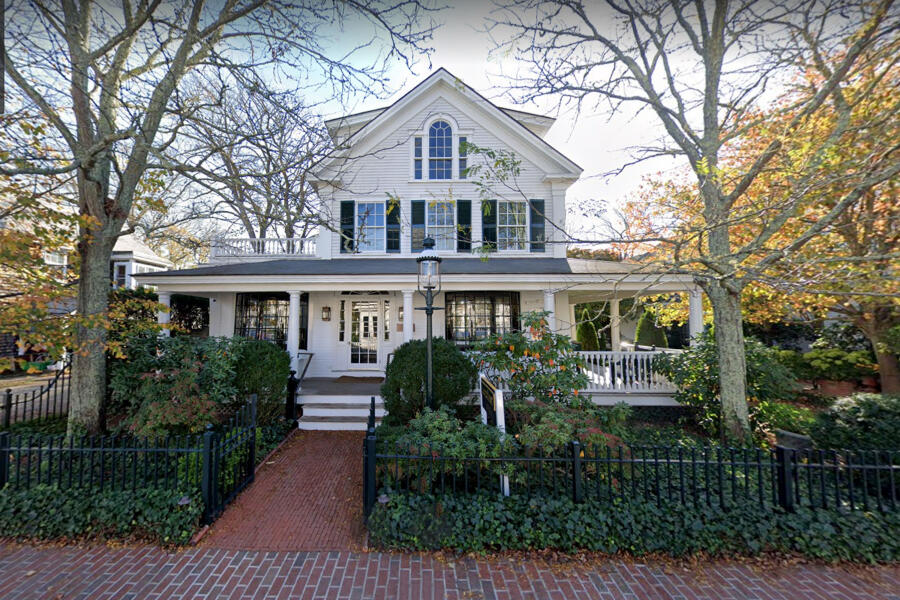
Property Details
Basic Information
- MA_LINKMV: LMV44492
- Address: 25 Lelands Path
- Property View Description: Ocean
- Status: ACT
- Neighborhood: Chappy
- Mls Status: Active
- Acreage: 16.4
- Virtual Tour: Virtual Tour
- Latitude: 41.364748
- Longitude: -70.491863
Building
- Square Feet: 7,205
- Year Built: 1999
- Zoning: R120
- Rooms: 12
- Foundation: Poured Concerete
Location
- Neighborhood: Chappy
- Town: Edgartown
- State: MA
- Zip: 02539
Finance
- Tax Year: 2026
Interior Features
Bedrooms
- Bedrooms: 6
Bathrooms
- Bathrooms: 7.5
- Full Baths: 7
- Half Baths: 1
Basement
- Basement: There is a full, partially finished basement with a fully-outfitted gym including a Precor® treadmill, stationary bicycle, elliptical trainer, plus rowing machine. Additionally, there is Stairmaster® step trainer, free weights and Everlast® punching bag and training gear. There is a Whirpool® Duet front-loading washer/dryer on this level, as well as ample storage space.
Interior Features
- Interior Features: A, AC, Ins, Irr, Floor 1: The first floor is comprised of a welcoming foyer that opens up into a spacious Great Room with a wood-burning fireplace and three sets of French doors that allow sweeping water views and open out to the large covered porch. To the left of the Great Room is a formal Living Room with fireplace; to the right of the Great Room is a formal Dining Room and an Eat-In Gourmet Cook's Kitchen with a bank of windows facing the bay, built-in china cupboards, a walk-in pantry and more. There is a first-floor bedroom with en suite bath and French doors that lead out to the covered porch as well as a private Den/Library., Floor 2: The second floor is comprised of a centrally located Family Room with access to the widow's walk -- plus four (4) bedrooms, all with en suite baths. The grand Owner's Suite features sweeping water views and French doors that open out to a private second-floor deck overlooking Katama Bay, a private Sitting Room/ Office with fireplace and a private bath with soaking tub, walk-in shower and two single vanities. There is also a private family suite with it's own living room and kitchenette with two bedrooms and two baths. There are two (2) laundry areas located on this floor., Floor 3: There is a large rooftop widow's walk which is accessible from the second-floor Family Room -- the perfect place to watch the Fourth of July fireworks or gazing at the star-filled evening sky.
Other
- Floors: Hardwood + Tile
Exterior Features
FEATURES
- Exterior Features: Beach Access - Private, Beach Access - Public, Water Views, Porch, Gym, Deck, Screened Porch
Utilities and Appliances
Utilities and Appliances
- Appliances: Stove: Wolf® 6-Burner Gas Range With Two Ovens, Washer: (2) Frigidaire Affinity® Washers (2nd Floor) + Whirpool® Washer (Basement)
- Appliances Included: Stove: Wolf® 6-Burner Gas Range With Two Ovens, Washer: (2) Frigidaire Affinity® Washers (2nd Floor) + Whirpool® Washer (Basement)
- Heat System: Gas/FHA
- Heating: Gas/FHA
- Sewer: Septic Tank
- Utilities: Cable