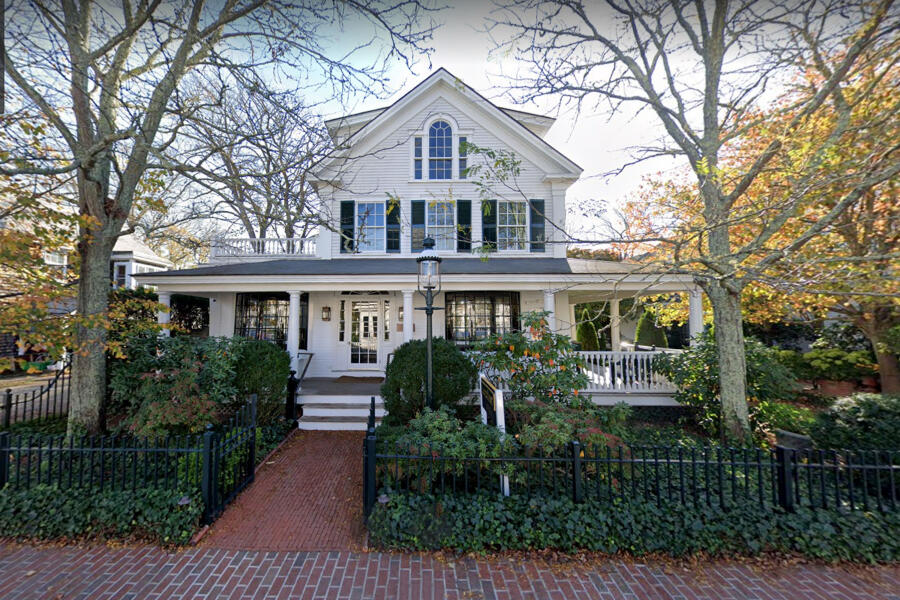
Property Details
Basic Information
- MA_LINKMV: LMV43326
- Address: 43 Peases Point Way S
- Property View Description: Town
- Status: PEN
- Neighborhood: Downtown
- Mls Status: Pending
- Acreage: 0.24
- Virtual Tour: Virtual Tour
- Latitude: 41.388777
- Longitude: -70.518226
Building
- Square Feet: 5,458
- Year Built: 1840
- Zoning: R5
- Rooms: 13
- Foundation: Full
Location
- Neighborhood: Downtown
- Town: Edgartown
- State: MA
- Zip: 02539
Finance
- Tax Year: 2026
Interior Features
Bedrooms
- Bedrooms: 4
Bathrooms
- Bathrooms: 6
- Full Baths: 5
- Half Baths: 2
Basement
- Basement: An open staircase off the foyer leads to a sprawling lower level, revealing an unexpected collection of recreational and living spaces. With 10-foot ceilings and abundant natural light, this level features a large family room, a club-style game area, a fully equipped bar, and a separate wine room. A custom multi-tiered theater creates the perfect setting for movie nights and game-day viewing. Further along the vaulted hallway are a private dry sauna, steam room, and a fully equipped gym—amenities rarely found in a home. At the end of the hall, a bright and spacious bedroom with an ensuite bath offers the ultimate private retreat.
Interior Features
- Interior Features: A, AC, Ins, Irr, Media, OSh, Floor 1: A charming Dutch door welcomes you into a light-filled living space that opens seamlessly to the backyard through accordion-style French doors. Designed for indoor-outdoor living, the private oasis features an inground pool, spa, fire pit, built-in BBQ, outdoor shower, and a detached cabana with a wet bar, fireplace, and bath. The chef’s kitchen centers around a large quartz island with custom white oak detailing, complemented by white oak floors throughout. The open-concept layout includes a spacious dining area ideal for entertaining. The primary suite offers cathedral ceilings, a luxurious bath, and a walk-in closet. A mahogany barrel-ceiling hallway leads to the mudroom, laundry, and powder room, while a generous guest bedroom and historic front parlor provide flexible space for guests, work, or relaxation., Floor 2: A spacious guest room with a private en-suite bath awaits at the top of the elegant staircase, highlighted by stunning pendant lighting.
Other
- Floors: White Oak
Exterior Features
FEATURES
- Exterior Features: Patio, Private Pool, Hot Tub, Gym, Beach Access - Public
Utilities and Appliances
Utilities and Appliances
- Appliances: Stove: Viking, Washer: LG
- Appliances Included: Stove: Viking, Washer: LG
- Heat System: Heat Pump
- Heating: Heat Pump
- Sewer: Twn
- Utilities: Cable