Listing Tools

Tucked on a peaceful cul-de-sac in the sought-after Redbrook community, this White Pine floor plan home checks every box. A farmer's porch welcomes you in, setting the tone for the warmth found throughout. Hardwood floors and crown molding flow throughout the first floor, where the layout is designed with everyday life in mind: a first-floor primary suite offers a true retreat, complete with a primary bath featuring a tiled shower and glass door, quartz double vanity, and double closets. At the center of it all, the kitchen and living area come together in one open, sunlit space . A marble framed gas fireplace anchors the room, complemented by a shiplap accent wall adding instant character. In the kitchen, you'll find glass cabinetry, a custom vent hood, and a striking tile backsplash that pair with stainless steel appliances for a look that's both elevated and functional. The built-in quartz coffee bar doubles beautifully as a workspace. Custom shutters and custom lighting carry the same attention to detail into every corner. Day-to-day convenience is covered too, with a dedicated home office for those who work remotely or just need a quiet corner to call their own, a mudroom off the garage, a separate laundry room, and a half bath for guests rounding out the main level. Upstairs, hardwood continues into a large loft; ideal as a second living space or playroom alongside two generously sized bedrooms and a full bath with double vanity. The partially finished basement expands your living space even further, offering flexibility for any number of uses. Outside, a paved patio and fenced-in yard make for easy entertaining or quiet evenings at home. With a two car garage and two zone heating for year round comfort. All the charm of Redbrook right outside your door from nature trails to the true community spirit, this home is one not to be missed!

Property Details of 45 Cranberry Farm Road

Property Details

Interior Features

Exterior Features

Utilities and Appliances

Community

Nearest Landvest Office

Manchester-by-the-Sea, MA

Manchester-by-the-Sea, MA

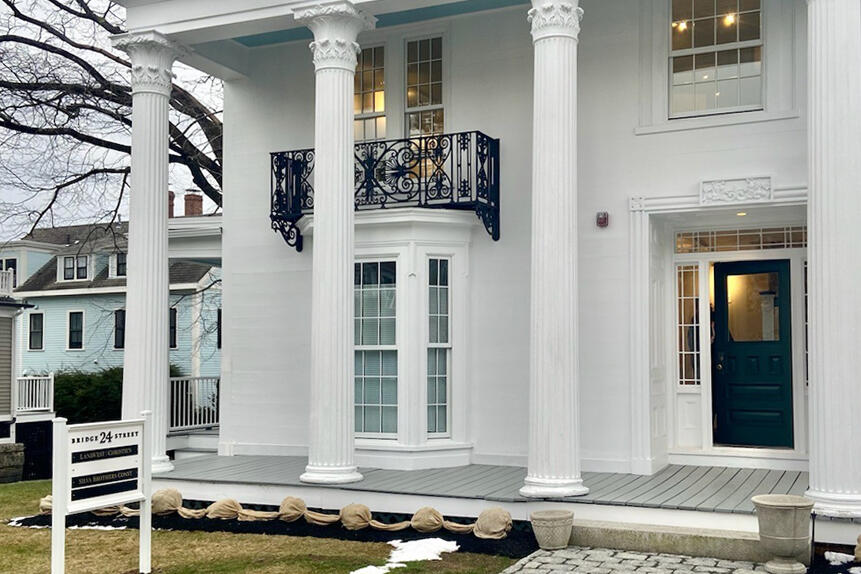
24 Bridge Street,
Suite 202,
Manchester-by-the-Sea, MA 01944

Never Miss New Listings

Never miss new listings between $873,000 - $1,067,000 in this neighborhood
Successfully Subscribed!
Do not fill in this field:

We respect your privacy. By submitting this form, you agree to receive communication from LandVest. We will never share or sell your information. You can opt-out at any time.

We will never spam you or sell your details. You can unsubscribe whenever you like.

Map Location

Do not fill in this field:

We respect your privacy. By submitting this form, you agree to receive communication from LandVest. We will never share or sell your information. You can opt-out at any time.

This site is protected by reCAPTCHA and the Google Privacy Policy and Terms of Service apply.

Schedule A Visit

Schedule a Visit

We respect your privacy. By submitting this form, you agree to receive communication from LandVest. We will never share or sell your information. You can opt-out at any time.

This site is protected by reCAPTCHA and the Google Privacy Policy and Terms of Service apply.

The property listing data and information, or the Images, set forth herein were provided to MLS Property Information Network, Inc. (MLSPIN) from third party sources, including sellers, lessors and public records, and were compiled by MLSPIN. The property listing data and information, and the Images, are for the personal, non-commercial use of consumers having a good faith interest in purchasing or leasing listed properties of the type displayed to them and may not be used for any purpose other than to identify prospective properties which such consumers may have a good faith interest in purchasing or leasing. MLSPIN and its subscribers disclaim any and all representations and warranties as to the accuracy of the property listing data and information, or as to the accuracy of any of the Images, set forth herein.

Hi there! How can we help you?

Contact us using the form below or give us a call.

Send Us A Message:

We respect your privacy. By submitting this form, you agree to receive communication from LandVest. We will never share or sell your information. You can opt-out at any time.

Do not fill in this field:

This site is protected by reCAPTCHA and the Google Privacy Policy and Terms of Service apply.

Hi there! How can we help you?

Contact us using the form below or give us a call.

Send Us A Message:

Do not fill in this field:

This site is protected by reCAPTCHA and the Google Privacy Policy and Terms of Service apply.

Hi there! How can we help you?

Contact us using the form below or give us a call.

Send Us A Message:

Do not fill in this field:

This site is protected by reCAPTCHA and the Google Privacy Policy and Terms of Service apply.

Do not fill in this field:

This site is protected by reCAPTCHA and the Google Privacy Policy and Terms of Service apply.

Do not fill in this field:

This site is protected by reCAPTCHA and the Google Privacy Policy and Terms of Service apply.

Do not fill in this field:

This site is protected by reCAPTCHA and the Google Privacy Policy and Terms of Service apply.

$

Do not fill in this field:

This site is protected by reCAPTCHA and the Google Privacy Policy and Terms of Service apply.